
RETECON GROUP
Experience optimum precision and unmatched versatility with TAYLOR HOBSON® Roundness and Form testers. Engineered to deliver sub-micron analysis, the renowned Talyrond product range is the number one choice for measuring three critical performance elements: roundness, surface finish, and contour. Our premier Measuring Equipment provides exceptional solutions for manufacturers of precision components, including bearings, fuel injectors, crankshafts, and turbocharger parts. From robust shop floor roundness testers to fully automated high-precision systems, explore how these cylindricity measuring instruments maintain laboratory-level accuracies across all your high-volume production environments below.
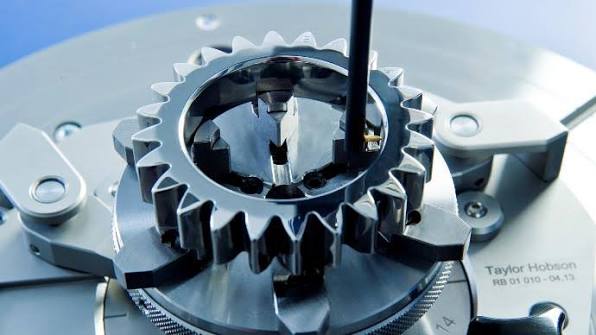
At Retecon, we provide specialized Measuring Equipment engineered to completely streamline your quality control. Because TAYLOR HOBSON® Roundness and Form systems offer sub-micron accuracy and versatile multi-part inspection for your most critical components, they are a crucial investment for any facility demanding peak production efficiency, completely supported by our national service network across South Africa. Ready to upgrade your inspection capabilities with TAYLOR HOBSON® Roundness and Form instruments? Visit our Contact Us page to consult with our technical experts and request a customized quote for your facility today.
The Talyrond product range is specifically designed to deliver the precise measurement of three critical performance elements: roundness, surface finish, and contour.
They are the number one choice for manufacturers producing high-precision components, including precision bearings, fuel injectors, crankshafts, turbocharger parts, and aero engine components.
Yes. The range includes robust bench-mounted shop floor roundness measurement systems that are specifically designed for fast, accurate form measurement and quality control directly in high-volume production environments.