
RETECON GROUP
Experience optimum precision and unparalleled productivity with RENISHAW Machine Tool Probes. Engineered for automated workpiece set-up and inspection, these solutions enhance the efficiency of your CNC machining operations and unlock their true potential. Our premier Measuring Equipment portfolio offers robust spindle probes specifically designed for machining centres, turning centres, and multi-tasking machines. From utilizing highly accurate RENGAGE technology to robust radio transmission, explore how these probing solutions maximize your machine tool utilization below.
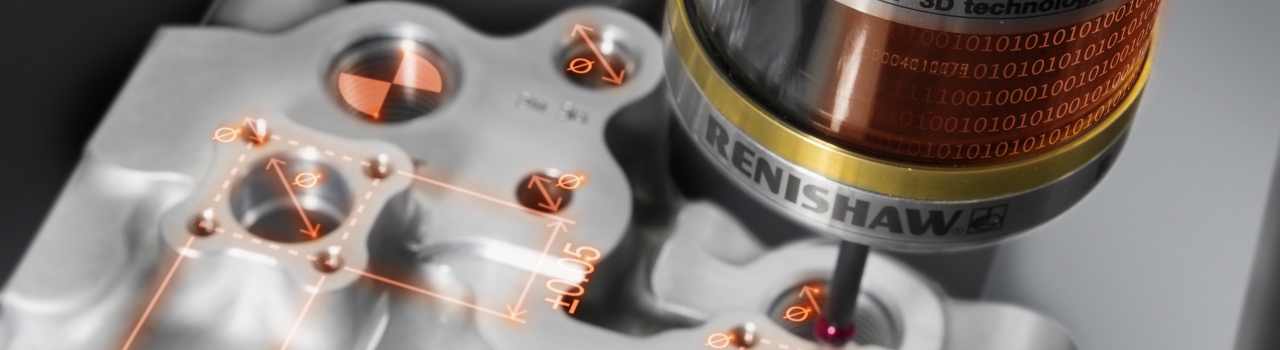
At Retecon, we provide specialized Measuring Equipment engineered to completely streamline your quality control and manufacturing workflows. Because RENISHAW Machine Tool Probes offer automated workpiece set-up and inspection to maximize your CNC machining efficiency, they are a crucial investment for any facility demanding peak industrial process control, completely supported by our national service network across South Africa. Ready to upgrade your factory connectivity with RENISHAW Machine Tool Probes? Visit our Contact Us page to consult with our technical experts and request a customized quote for your facility today.
They are used to automate machine tool operations, including precise workpiece set-up and in-process inspection, directly on your CNC machining centres, turning centres, and lathes.
By automating manual setting operations, these probing systems significantly reduce setting times, eliminate human error, minimize fixture costs, and maximize overall machine tool utilization.
The range utilizes advanced standard kinematic strain gauge technology and high-accuracy RENGAGE technology, supported by robust radio transmission for reliable operation in demanding machining environments