
RETECON GROUP
Experience optimum precision and exceptional efficiency with VICIVISION Turned Parts Measuring systems. This advanced solution is engineered specifically for the highly accurate optical measurement of turned and ground shafts. Our premier Measuring Equipment delivers exceptional Optical measurement capabilities, capturing the complete profile of the component along its entire length. From its ability to instantly evaluate complex dimensions to its highly intuitive software designed for shop floor operators, explore how this specialized equipment transforms your quality control and process reliability below.
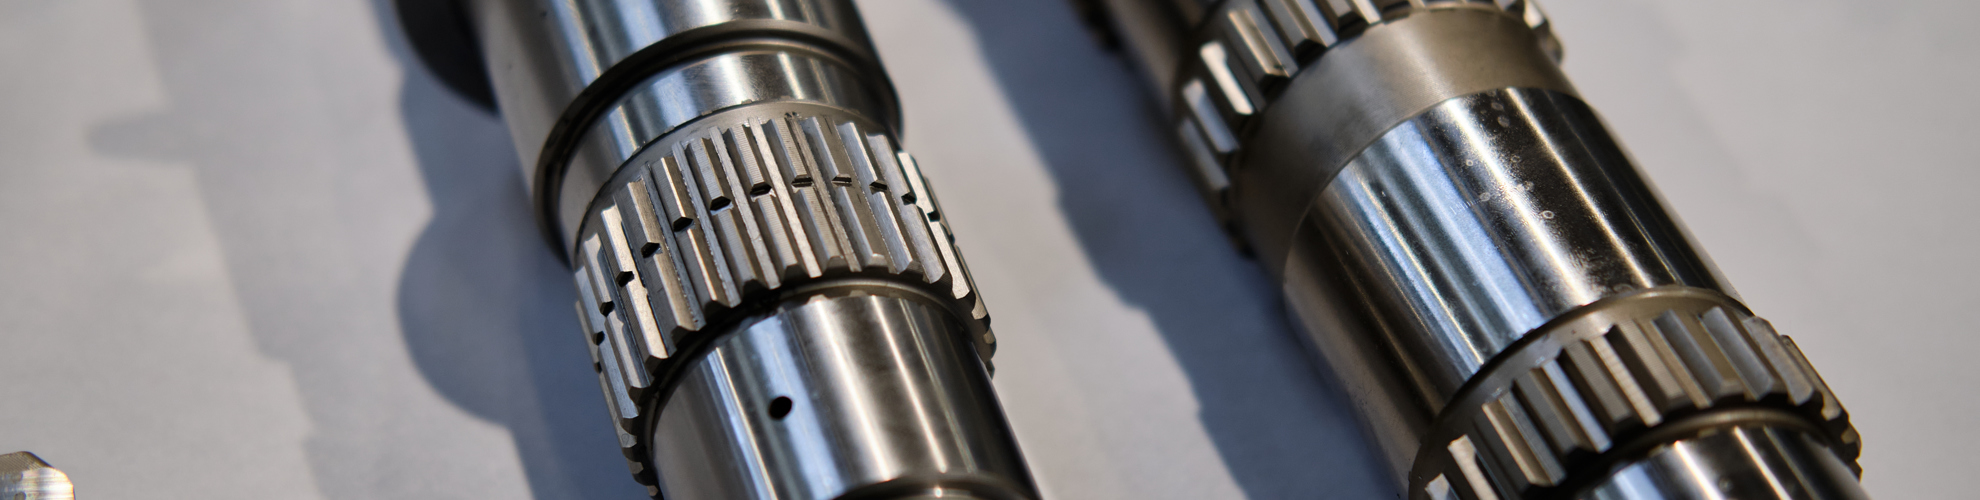
At Retecon, we provide specialized Measuring Equipment engineered to completely streamline your manufacturing workflows. Because VICIVISION Turned Parts Measuring offers an advanced automated solution for highly efficient Optical measurement, it is a crucial investment for any facility demanding peak precision, completely supported by our national service network across South Africa. Ready to upgrade your quality control capabilities with VICIVISION Turned Parts Measuring? Visit our Contact Us page to consult with our technical experts and request a customized quote for your facility today.
It is specifically designed for the fast, non contact optical measurement of turned and ground shafts to ensure exceptional part quality and process reliability directly on the shop floor.
The system can accurately measure geometric tolerances, dimensional measures such as run out and cylindricity, threads, nuts, and perform tactile measurements for features like keyways.
No, the system is equipped with highly intuitive software that makes complete profile inspection exceptionally easy, even for operators who do not possess advanced metrology expertise.