
RETECON GROUP
Experience optimum precision and process reliability with HEXAGON Machine Tool Measurement solutions. Engineered to raise product quality and provide valuable support within your entire production system, these high-precision probe systems are designed especially for use directly inside CNC machine tools. Our premier Measuring Equipment portfolio includes everything from infrared and radio-wave probing systems to advanced laser tool setters and in-process scanning technology. Explore how measuring directly on your machine tools can reduce scrap, minimize setup times, and completely optimize your manufacturing workflow below.
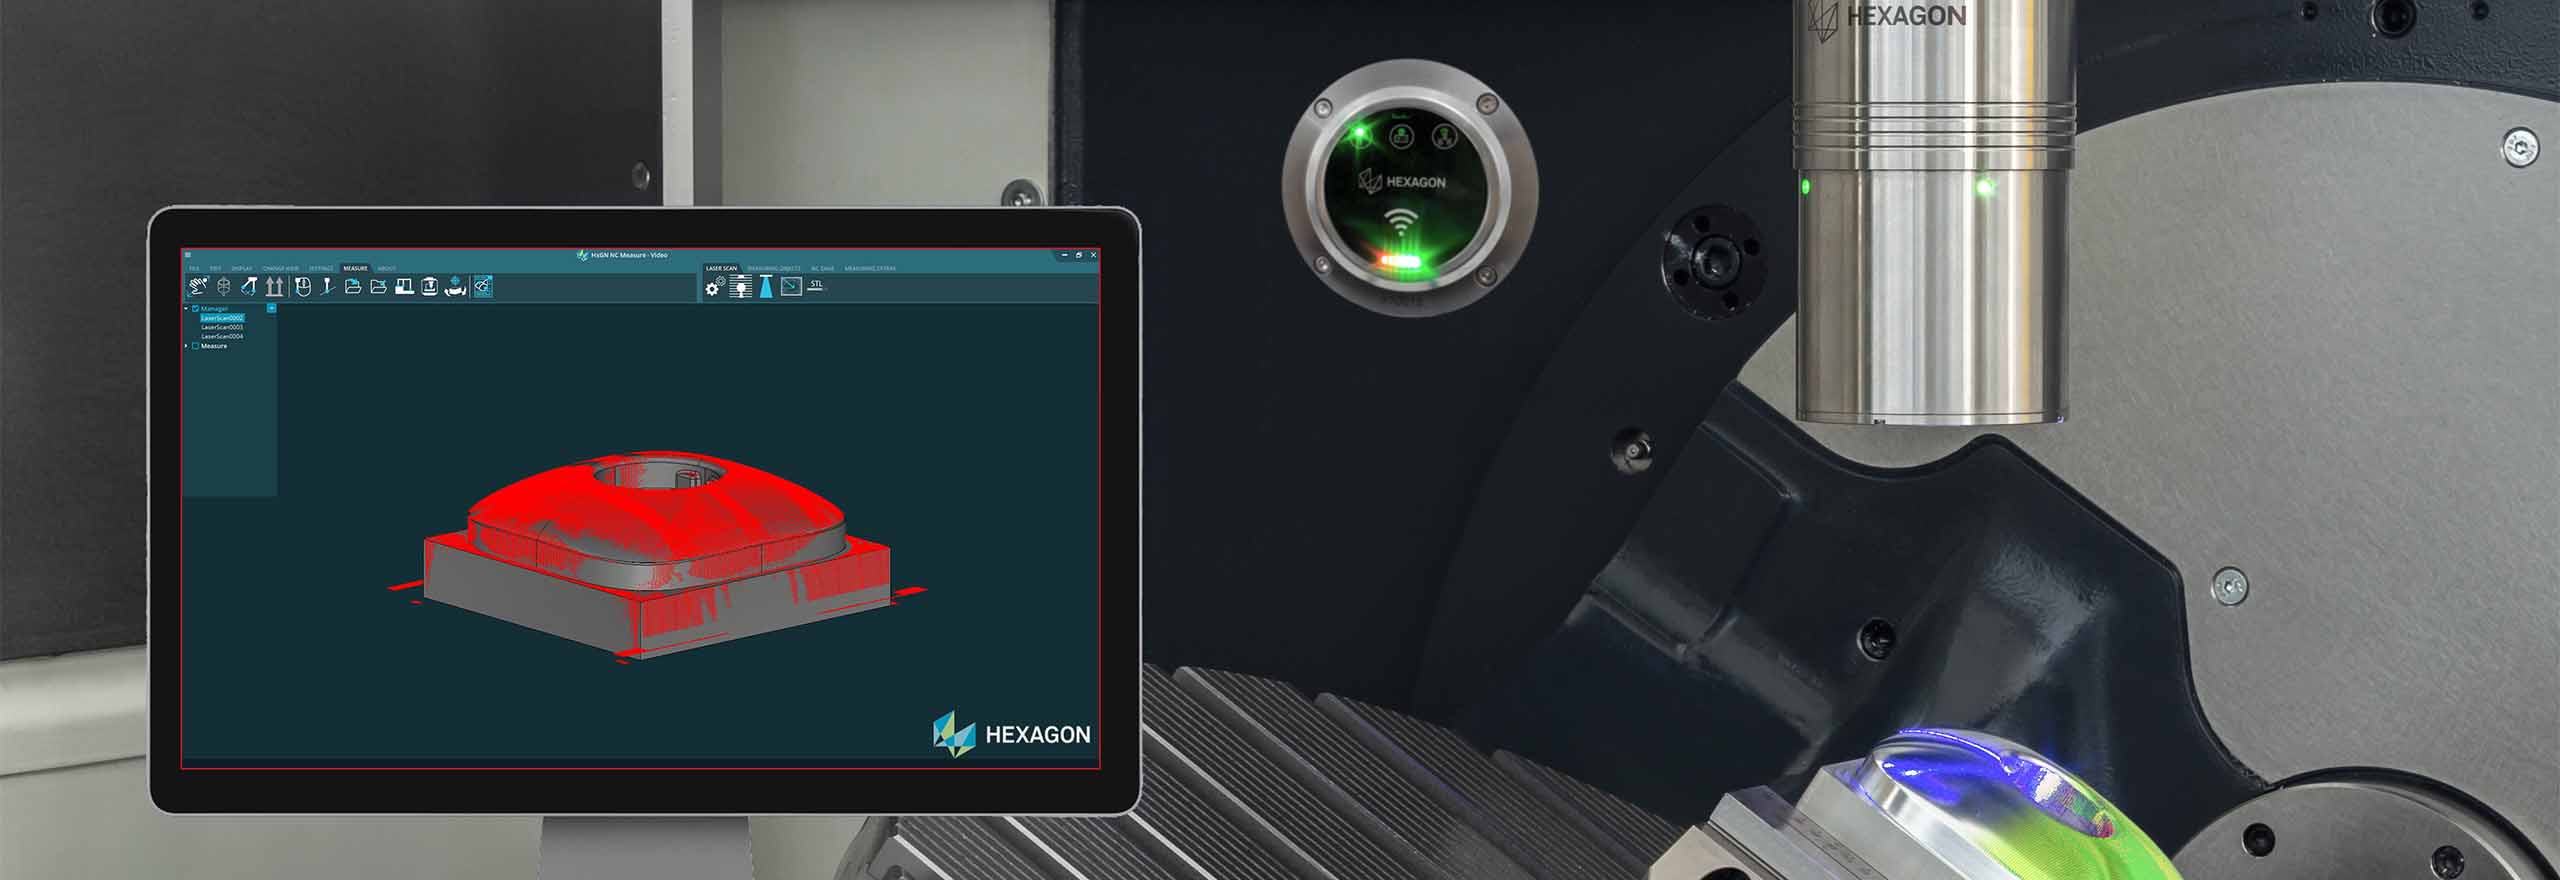
At Retecon, we provide specialized Measuring Equipment engineered to completely streamline your quality control. Because HEXAGON Machine Tool Measurement solutions offer process-reliable probing and automated tool setting directly inside your CNC machines, they are a crucial investment for any facility demanding peak production efficiency, completely supported by our national service network across South Africa. Ready to upgrade your machining workflow with HEXAGON Machine Tool Measurement? Visit our Contact Us page to consult with our technical experts and request a customized quote for your facility today.
Measuring directly on the machine tool raises product quality by enabling in-process checks. It drastically reduces setup times, prevents costly scrap by catching errors early, and provides valuable support throughout the whole production system without having to move the part to a separate CMM.
The comprehensive portfolio includes high-precision infrared touch trigger probes, radio-wave probing systems, production probes with precision measuring mechanics, and temperature probe systems to monitor and control machining parameters during production.
Laser tool setters provide fast, non-contact tool measurement. They use a highly accurate laser beam to measure tool dimensions and automatically check for tool wear or breakage inside the machine, preventing machining errors and protecting your equipment from damage.