
RETECON GROUP
Experience optimum accuracy and reliability with the THIRD DIMENSION Gap and Flush solutions. Engineered as industry-leading non-contact, precision measurement tools, the hand-held GapGun® and automated Vectro® are integral to fast and precise measurement. Our premier Measuring Equipment is perfectly suited for the stringent safety and performance requirements of the aerospace industry, expertly measuring features on countersinks, panel and door fittings, turbine blades, and machined engine parts. Explore the complete measurement traceability and high-degree accuracy below.
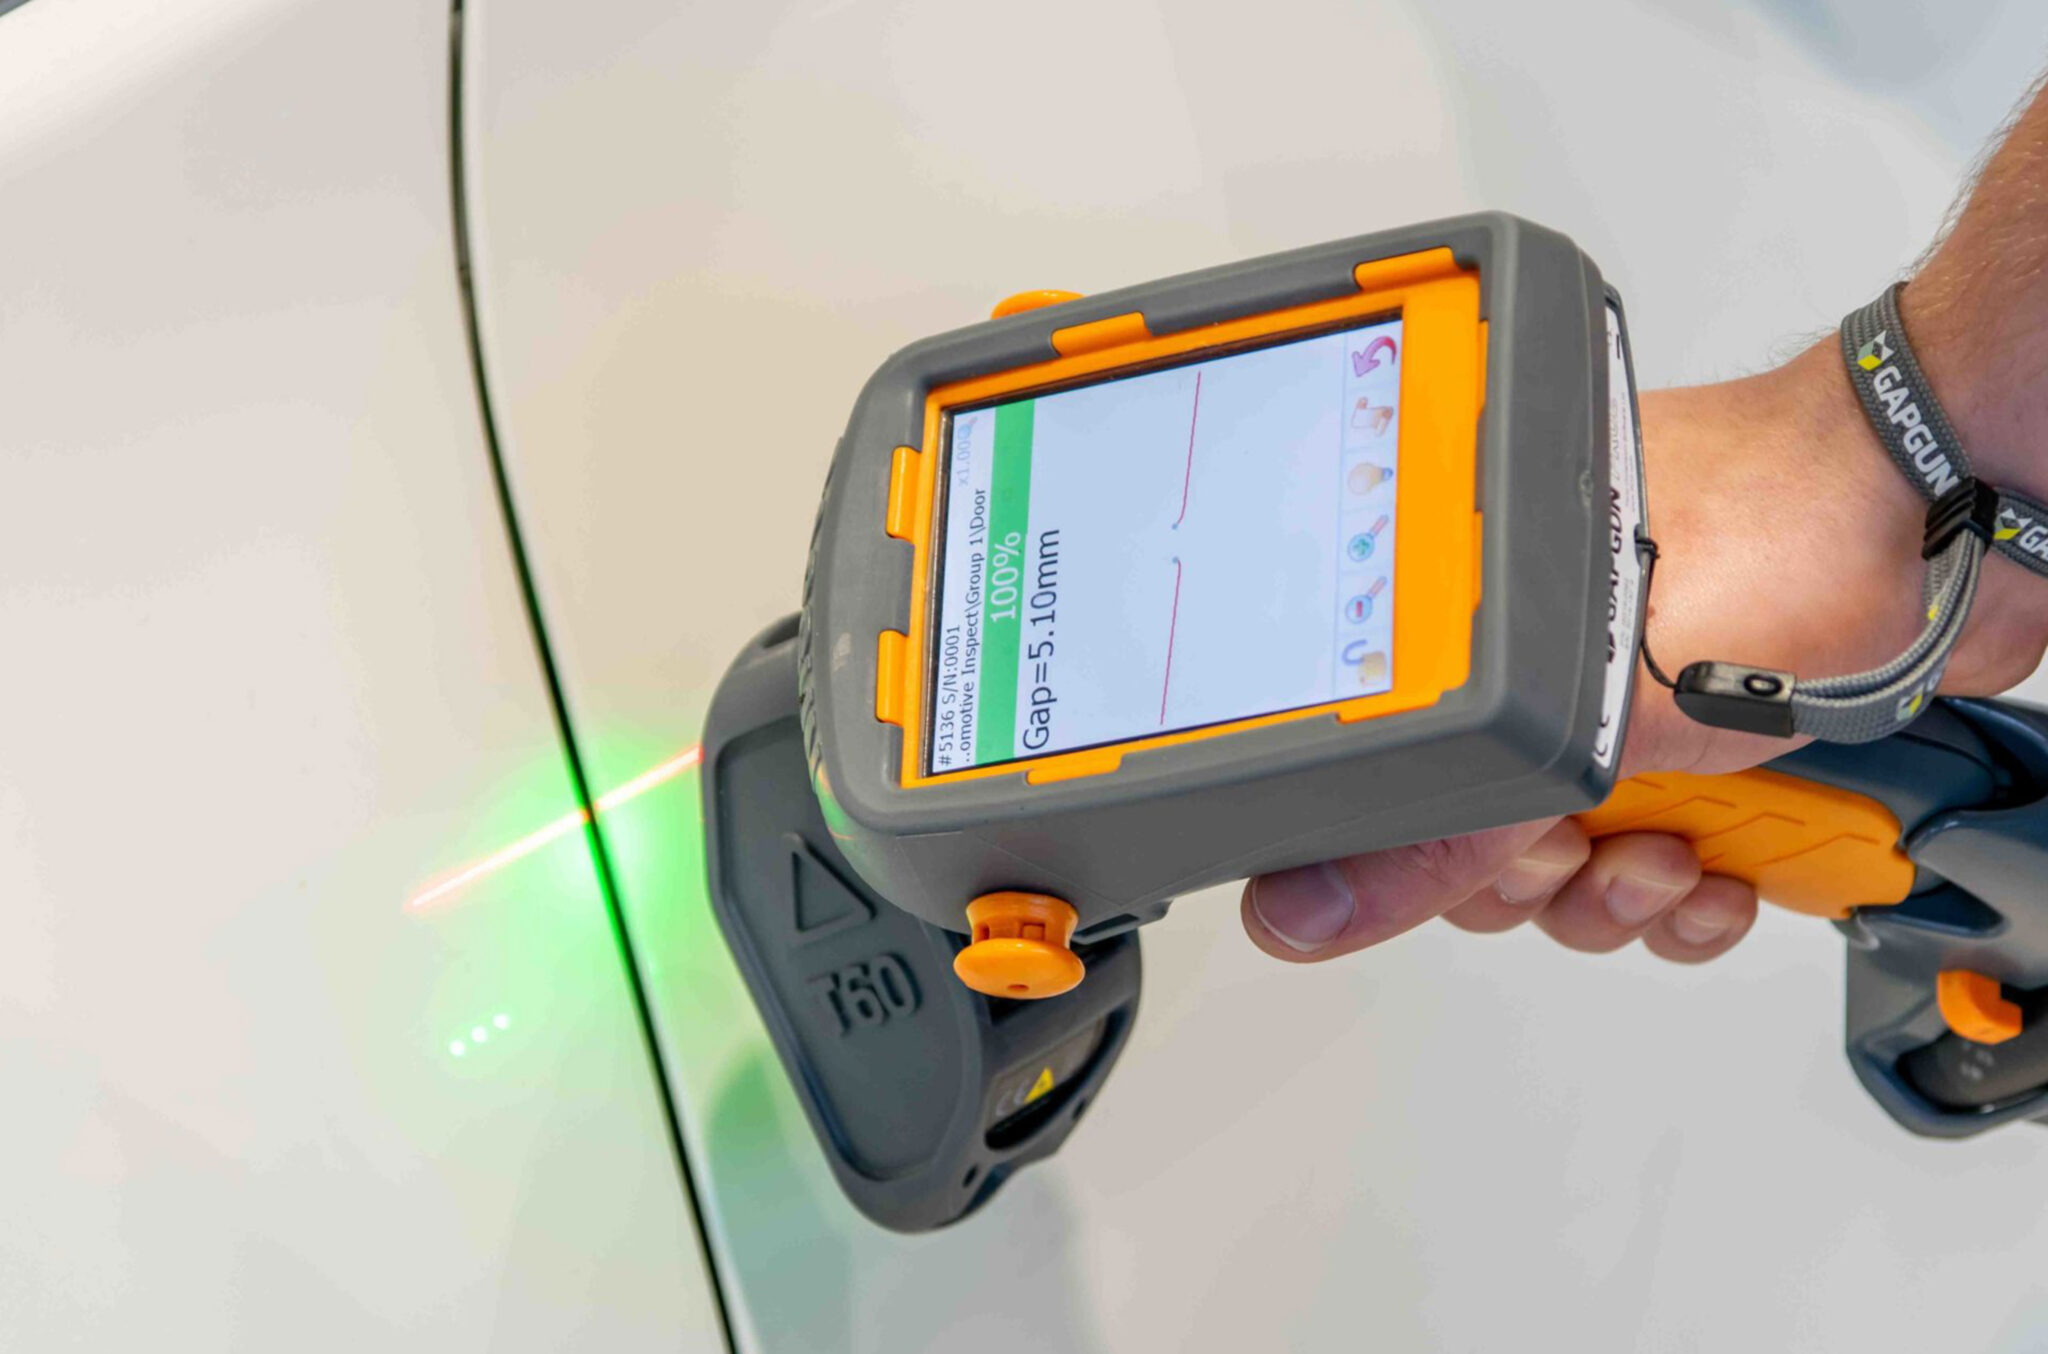
At Retecon, we provide specialized Measuring Equipment engineered to completely streamline your quality control. Because the THIRD DIMENSION Gap and Flush tools offer fast, non-contact precision for aerospace structures and engines, they are a crucial investment for any facility demanding ultimate accuracy, completely supported by our national service network across South Africa. Ready to upgrade your inspection process with THIRD DIMENSION Gap and Flush solutions? Visit our Contact Us page to consult with our technical experts and request a customized quote for your facility today.
They are non-contact, precision measurement tools integral to the fast and precise measurement of features on countersinks, panel and door fittings, turbine blades, wing leading edges, and fasteners.
The solutions include the highly versatile hand-held GapGun® device and the advanced automated Vectro® measurement system.
Absolutely. They are utilized by some of the biggest names in aerospace to meet stringent safety requirements, offering a high degree of accuracy and complete measurement traceability for critical aerostructures.